
House Construction Companies in Mangalore
Construtech provides home construction and residential building solutions in Mangalore, from planning and foundation to finishing and key handover.
House Construction in Mangalore
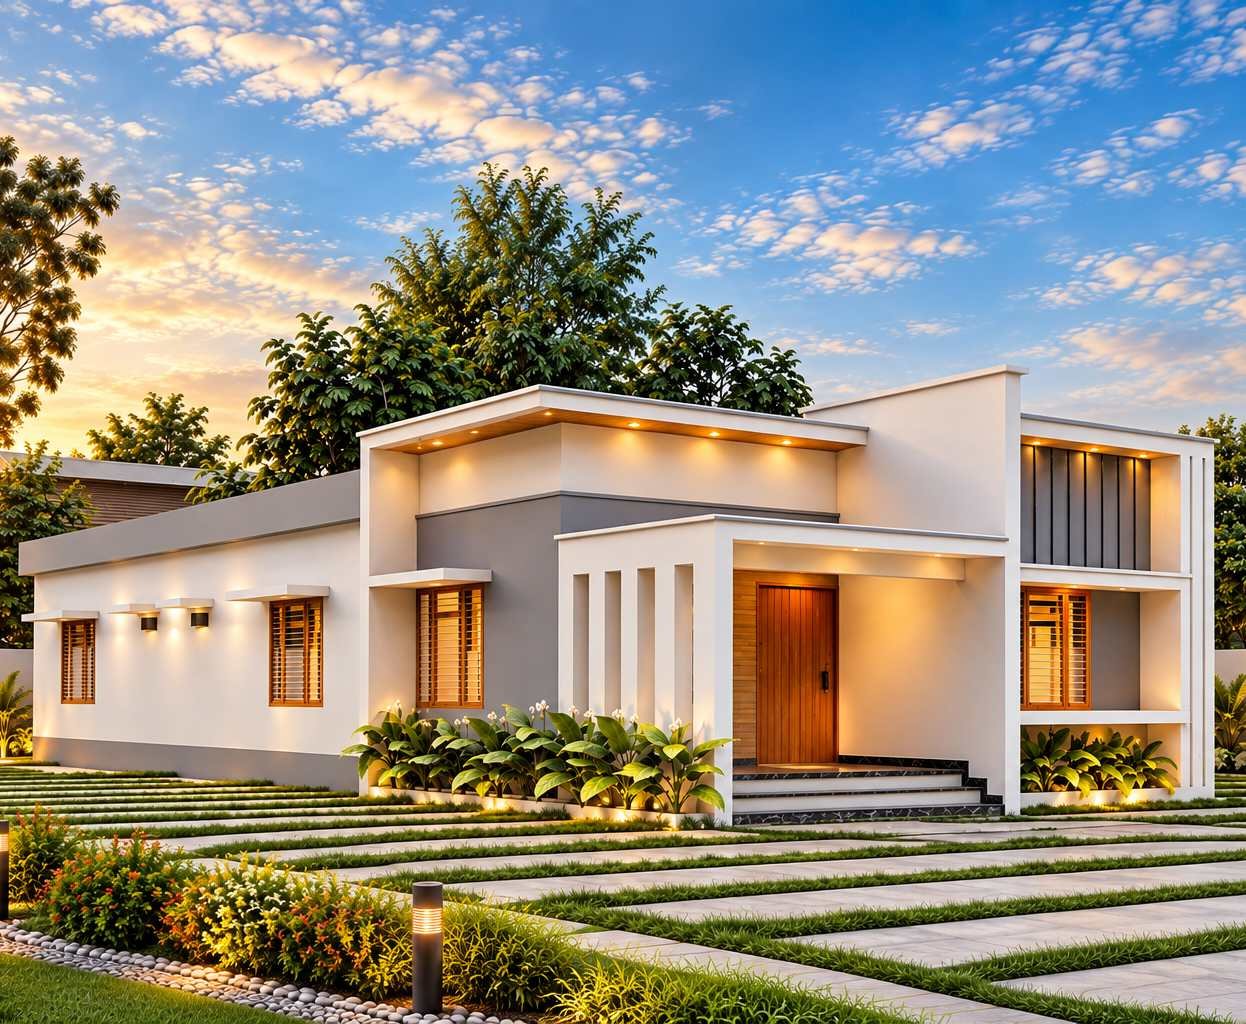
Construtech provides complete house construction solutions in Mangalore, bringing planning, engineering, civil construction and finishing together under one team.
As a house construction contractor in Mangalore, we coordinate the essential stages of building a home — from site preparation and foundation to structural work, electrical, plumbing, flooring, painting and final handover.
Whether you are planning a new home, independent house or residential building, we help organise the project around your requirements, design, specifications and construction budget.
Our house construction services can also include 2D floor plans, building plan design, 3D house elevation, structural design and construction estimation, helping you move from the initial idea to a completed home through one coordinated construction team.
Stay relaxed. We handle everything.
From the first work on your site to the moment you receive the keys, we coordinate the essential stages involved in building your home.
Site Planning & Marking
Site measurements, setting out and marking before construction begins.
Ground Leveling & Excavation
Ground preparation, excavation and required site-level works.
Foundation Work
Footing, foundation and ground beam works to establish the base of the structure.
Structure & RCC Work
Columns, beams, slabs and essential structural construction works.
Masonry & Plastering
Wall construction, plastering and surface preparation for finishing.
Plumbing Work
Water supply, drainage and plumbing requirements throughout the house.
Electrical Work
Electrical conduits, wiring points and essential electrical installations.
Waterproofing
Waterproofing works for relevant areas of the building.
Doors & Windows
Installation and finishing of doors, windows and related fittings.
Flooring & Tiling
Floor preparation, tiles and flooring works based on project specifications.
Painting & Finishing
Interior and exterior painting with final surface finishing.
Interiors & Final Details
Interior works, fittings and finishing details that complete your home.
Final Inspection & Key Handover
Final checks, cleaning and preparation for handing over your completed home.
Construction services built around your project.
From residential and commercial construction to civil contracting, industrial projects, house planning and finishing, Construtech brings essential construction services together under one roof.
House Construction in Mangalore
Residential house construction from foundation and structural work to finishing and final handover, based on your project requirements.
Civil Contracting & Building Construction
Civil construction and building contracting for residential, commercial and other construction projects.
Commercial Construction
Construction solutions for commercial buildings and business spaces, planned around project specifications and requirements.
Industrial Construction
Industrial building and structural construction services aligned with project requirements and specifications.
House Plan & Elevation Design
2D floor plans, building layouts and 3D house elevation designs to help visualise and plan your home before construction.
Finishing & Interior Works
Flooring, tiling, painting, false ceilings, bathroom and kitchen finishing, doors, windows and interior fitting works.
Frequently Asked Questions About House Construction in Mangalore
Find answers to common questions about house construction, residential building, construction planning, contractors, design and complete home construction services provided by Construtech in Mangalore.
Yes. Construtech provides coordinated house construction services in Mangalore, covering major stages from site preparation, foundation and structural work to masonry, electrical, plumbing, flooring, painting, finishing and final handover, depending on the agreed project scope.
Construtech provides house construction and residential construction services for homeowners and project owners in Mangalore. We coordinate the required construction stages based on the project design, specifications, scope and requirements.
Yes. Construtech provides 2D floor plan and building plan design based on the plot, available space, project requirements and intended use of the house. Planning and design can be discussed before moving into construction.
Yes. Our 3D house elevation design service helps homeowners visualise the proposed exterior appearance of their home before construction, allowing the overall architectural character and design direction to be considered in advance.
House construction can be planned around your project requirements and available budget. Construction cost depends on factors such as built-up area, design, site conditions, materials, specifications, structural requirements and finishing choices. These factors can be discussed while preparing the project scope and estimation.
Depending on the project scope, house construction can include site marking, ground preparation, excavation, foundation, RCC and structural work, masonry, plastering, plumbing, electrical work, waterproofing, doors and windows, flooring, painting, finishing, interiors, final inspection and key handover.
Electrical, plumbing, flooring, tiling, painting and other finishing requirements can be coordinated as part of the house construction scope. The exact works included depend on the project requirements and agreed specifications.
You can contact Construtech with your project location, plot details, house requirements, preferred design and any available plans or drawings. Our team can understand your requirements and discuss the appropriate construction scope and next steps.